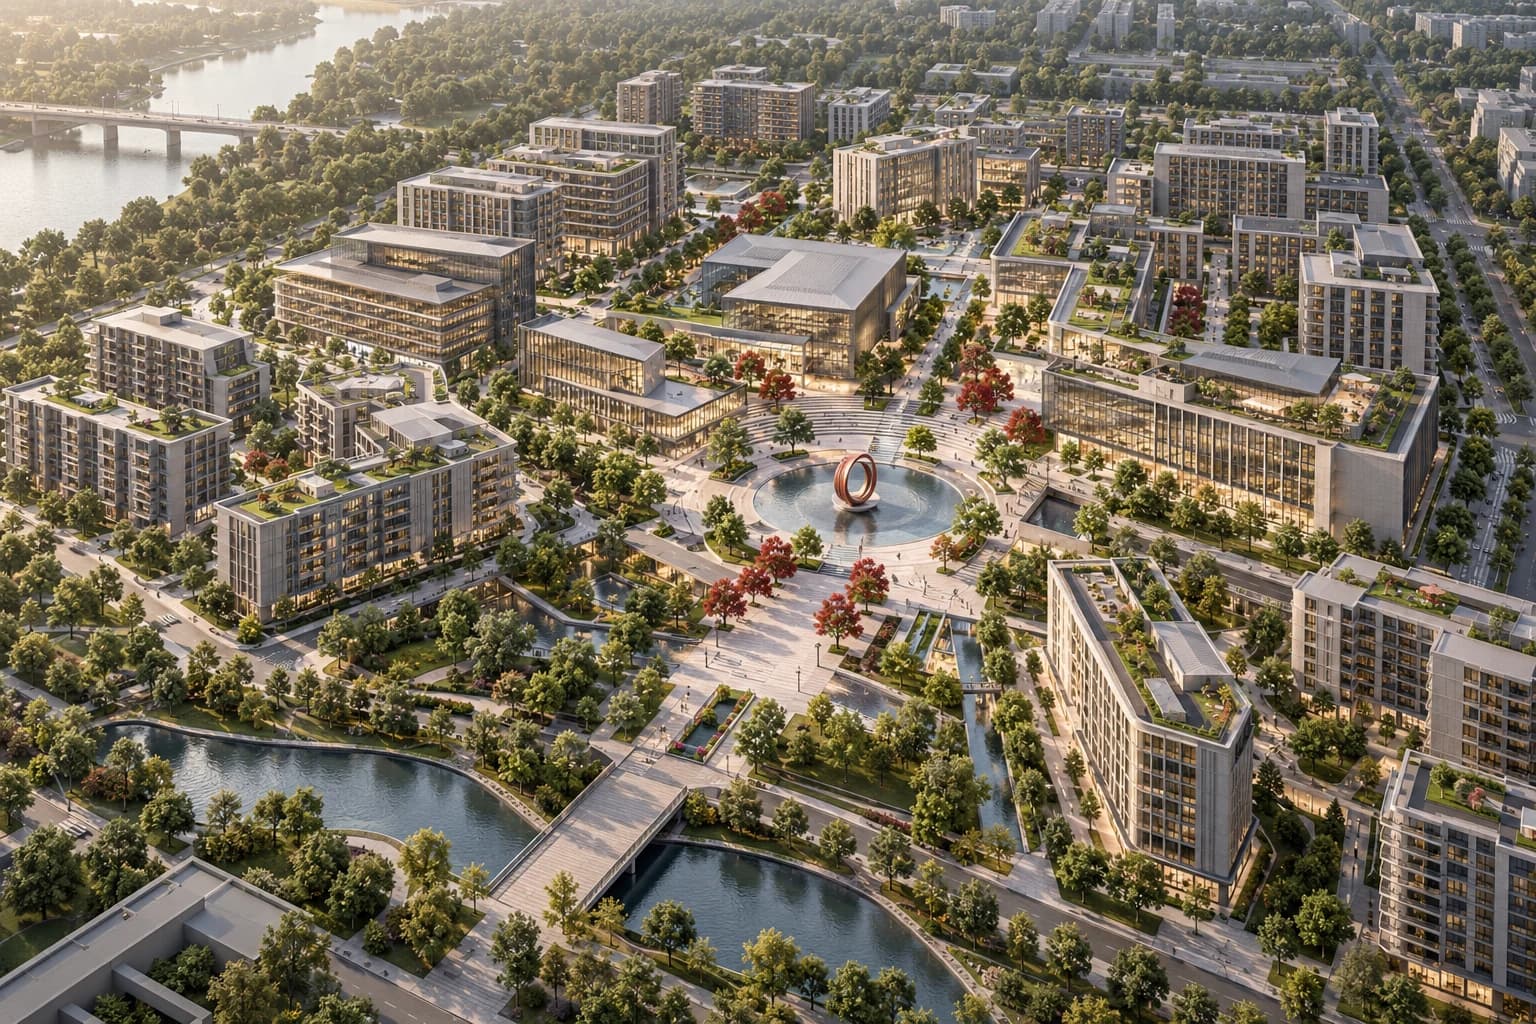
Garden Quarter
Segal ArchitectureNeighborhood design
A neighborhood connected by everyday public space.
What you get.
Segal Architecture
Garden Quarter places homes, local work, learning and services around a network of useful streets and gardens. Walking routes and shared outdoor rooms structure the community rather than appearing as leftover land between development plots. Housing mix, access, landscape, servicing and community facilities are developed in one spatial framework. The project brief establishes the relationship between the first housing parcels and the services, movement and stewardship needed as the neighborhood grows.
Program
Housing, local services and shared landscape
Interfaces
Spatial planning, services, access and technical responsibilities are coordinated.
Delivery
Design packages and decision stages follow the commission.
Commission brief
Community program: Housing, local services and shared landscape. Reference site envelope: 5–30 hectares. Basis: Proposed planning envelope; confirmed with the client
In Architecture
15 / 20
Build the frontier
with us.
Share the objective, the requirements, and the business you want to reach. Project and partnership enquiries all come through the same form.
Discuss a Project