What you get.
Segal Architecture
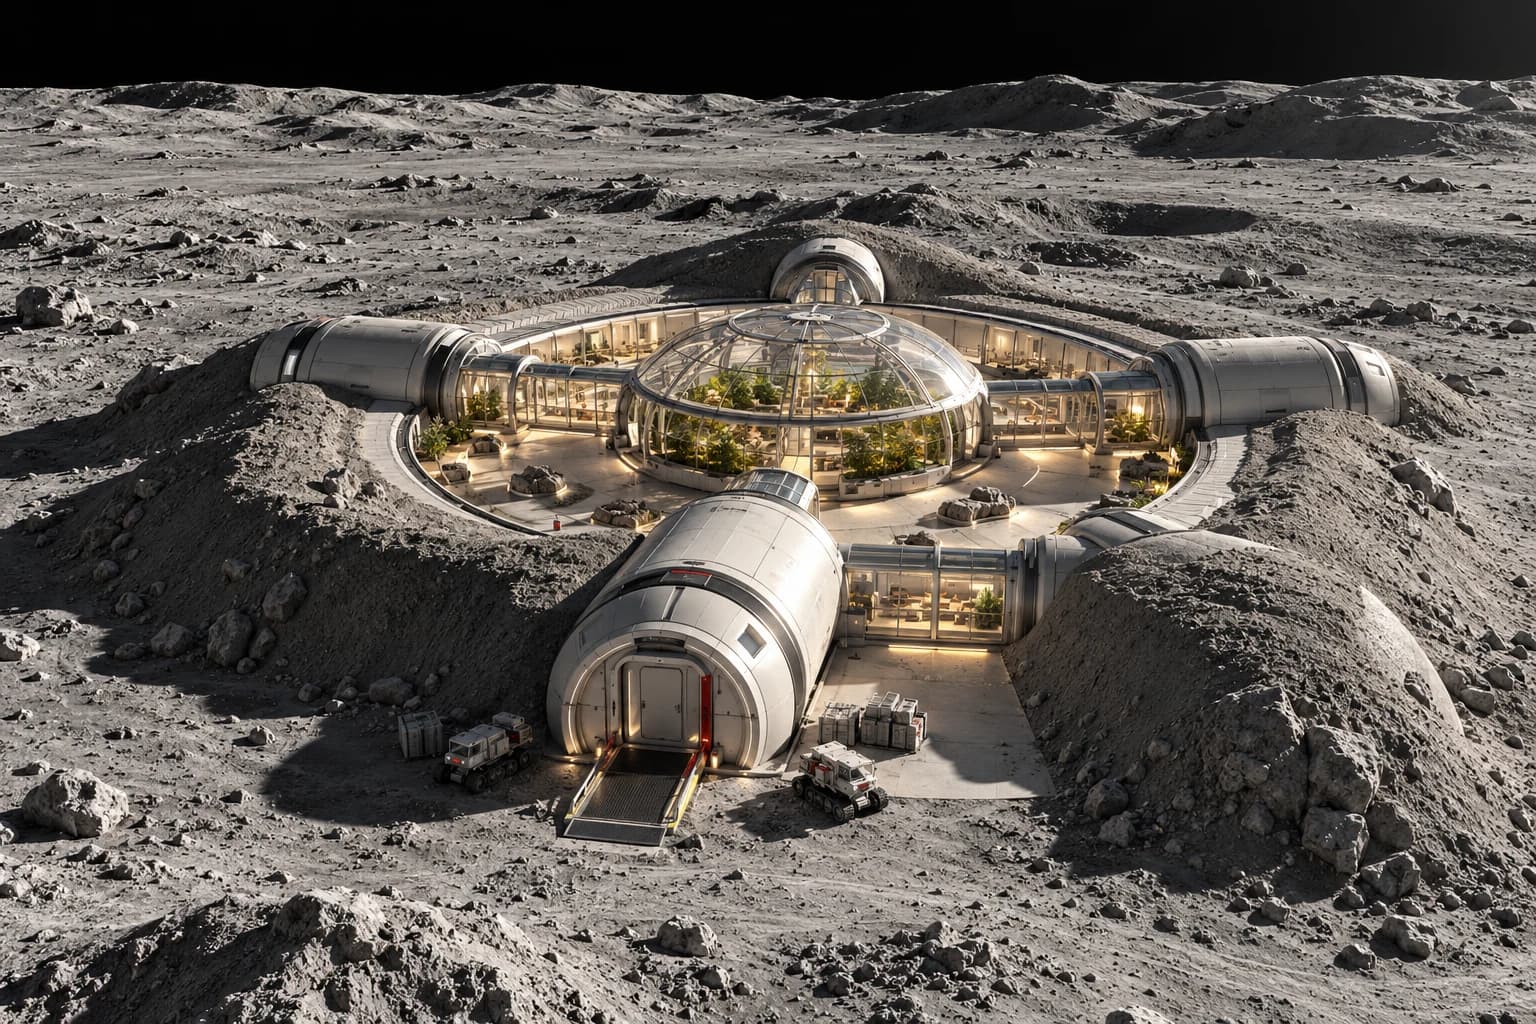
Lunar Courtyard arranges work, rest, privacy, and shared life around an enclosed communal space. The architectural brief connects those activities with the habitat systems and the logistical conditions that make the occupied environment possible. The commission coordinates spatial planning with pressure boundaries, radiation and thermal requirements, transport packaging, assembly, and maintenance. Reference floor areas organize the initial human program; the mission and engineering teams establish the environmental and structural requirements for each destination.
Occupied space
Work, privacy, rest, and shared life form one spatial program.
Systems
Habitat interfaces and access requirements shape the architecture.
Logistics
Transport, assembly, and maintenance constraints inform the arrangement.
Initial habitat brief
Reference planning area: 150 m². Brief basis: Proposed commission envelope. Deliverable scale: Client- and site-specific design packages
Shared habitat brief
Reference planning area: 500 m². Brief basis: Proposed commission envelope. Deliverable scale: Client- and site-specific design packages
Extended habitat brief
Reference planning area: 1,500 m². Brief basis: Proposed commission envelope. Deliverable scale: Client- and site-specific design packages
In Architecture
12 / 20
Build the frontier
with us.
Share the objective, the requirements, and the business you want to reach. Project and partnership enquiries all come through the same form.
Discuss a Project