What you get.
Segal Architecture
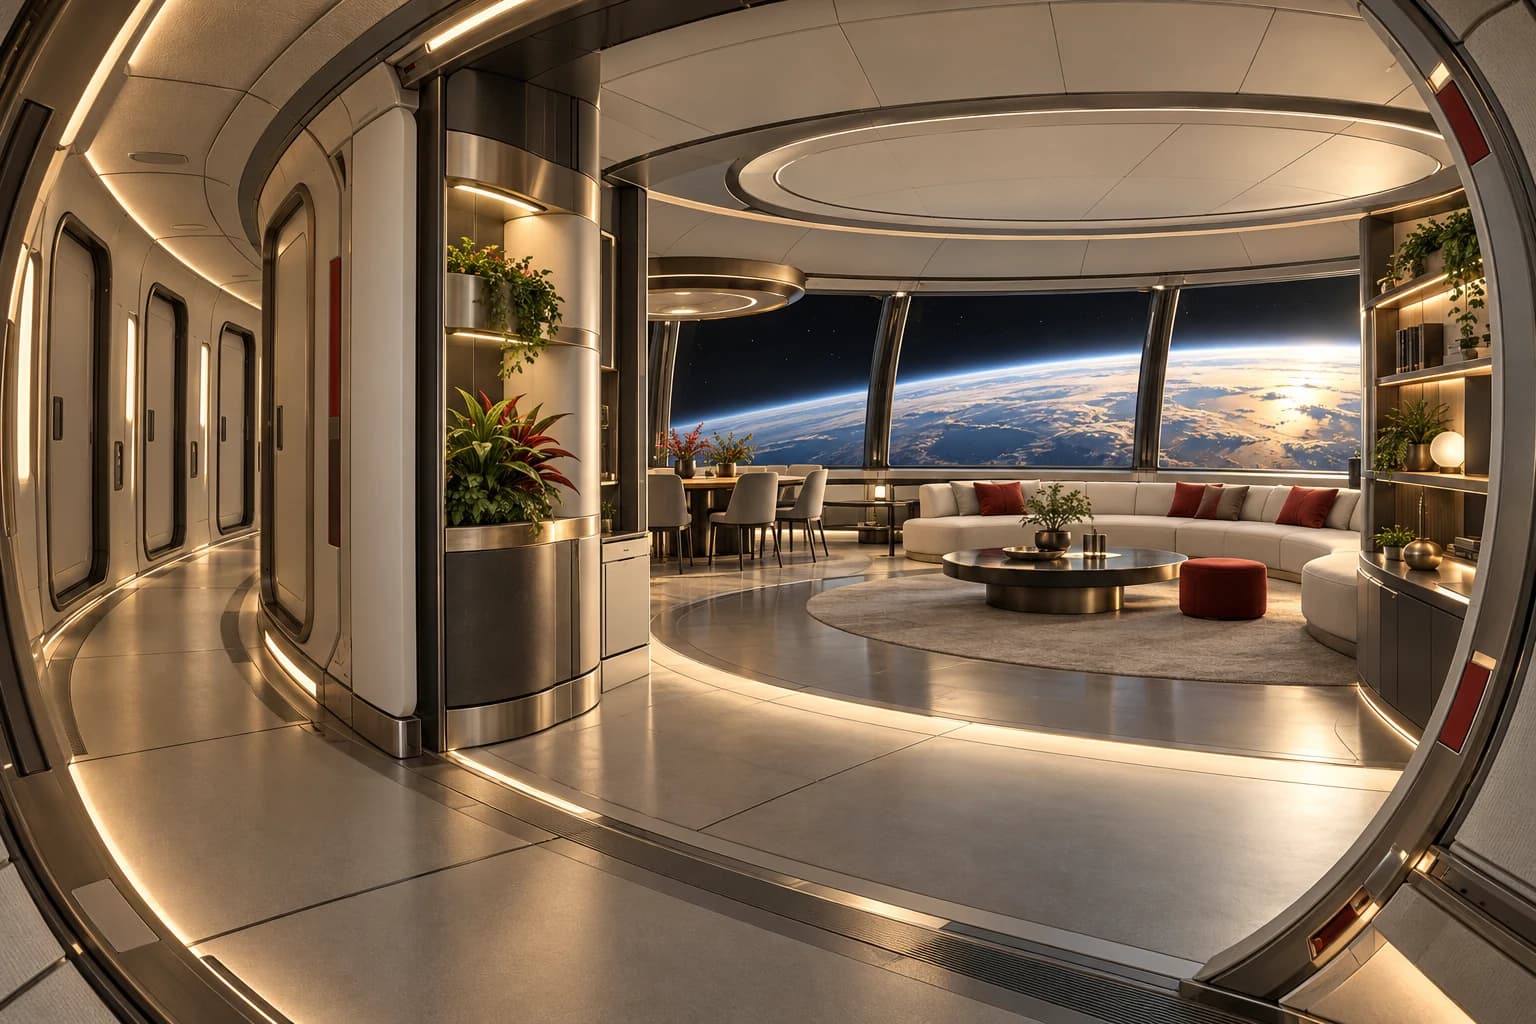
Orbital Commons organizes individual rooms, shared work, circulation and restorative common space within an orbital habitat brief. The interior connects the daily human program with the pressure boundary, service access and operational routines of the larger vehicle or station. Transport envelope, assembly sequence, equipment access and the definition of occupied zones constrain the design. The architectural package establishes room relationships, privacy, orientation and the interfaces to the mission engineering team; structural and environmental performance are established through the mission program.
Program
Individual quarters, common rooms and operational circulation
Interfaces
Spatial planning, services, access and technical responsibilities are coordinated.
Delivery
Design packages and decision stages follow the commission.
Commission brief
Spatial brief: Individual quarters, common rooms and operational circulation. Reference occupied program: 4–24 occupants; mission-defined envelope. Basis: Proposed planning envelope; confirmed with the client
In Architecture
16 / 20
Build the frontier
with us.
Share the objective, the requirements, and the business you want to reach. Project and partnership enquiries all come through the same form.
Discuss a Project