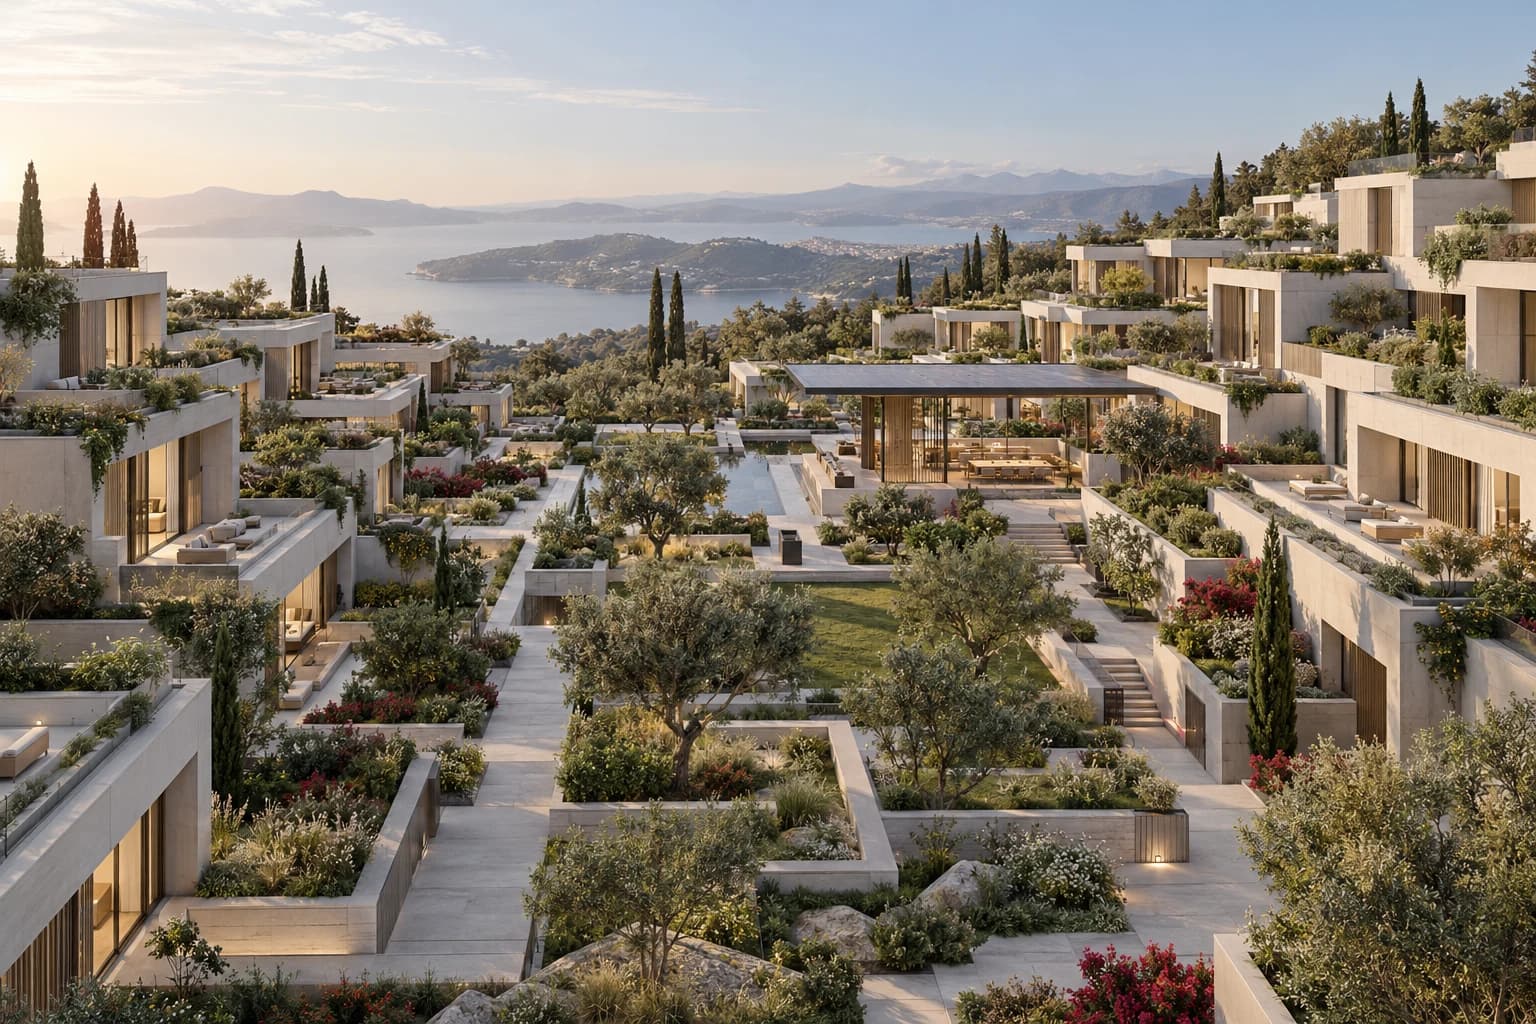
Terrace Community
Segal ArchitectureResidential community
Homes, gardens, and shared places in one community plan.
What you get.
Segal Architecture
Terrace Community brings residential clusters, shared amenities, and useful outdoor space into a connected plan. The relationship between private space and the public realm matters alongside access, servicing, landscape, and the long-term management of the community. The commission develops the movement network, residential typologies, shared facilities, and open-space strategy together. Community scale and the phasing brief determine how much can be delivered at each stage and which shared systems need to lead the development.
Living patterns
Residential clusters and shared amenities reflect the intended community.
Landscape
Gardens, paths, and open space connect daily destinations.
Stewardship
Servicing and management inform the spatial plan from the start.
Focused community
Reference planning area: 5 hectares. Brief basis: Proposed commission envelope. Deliverable scale: Client- and site-specific design packages
Connected community
Reference planning area: 20 hectares. Brief basis: Proposed commission envelope. Deliverable scale: Client- and site-specific design packages
Large community
Reference planning area: 50 hectares. Brief basis: Proposed commission envelope. Deliverable scale: Client- and site-specific design packages
In Architecture
11 / 20
Build the frontier
with us.
Share the objective, the requirements, and the business you want to reach. Project and partnership enquiries all come through the same form.
Discuss a Project