What you get.
Segal Living
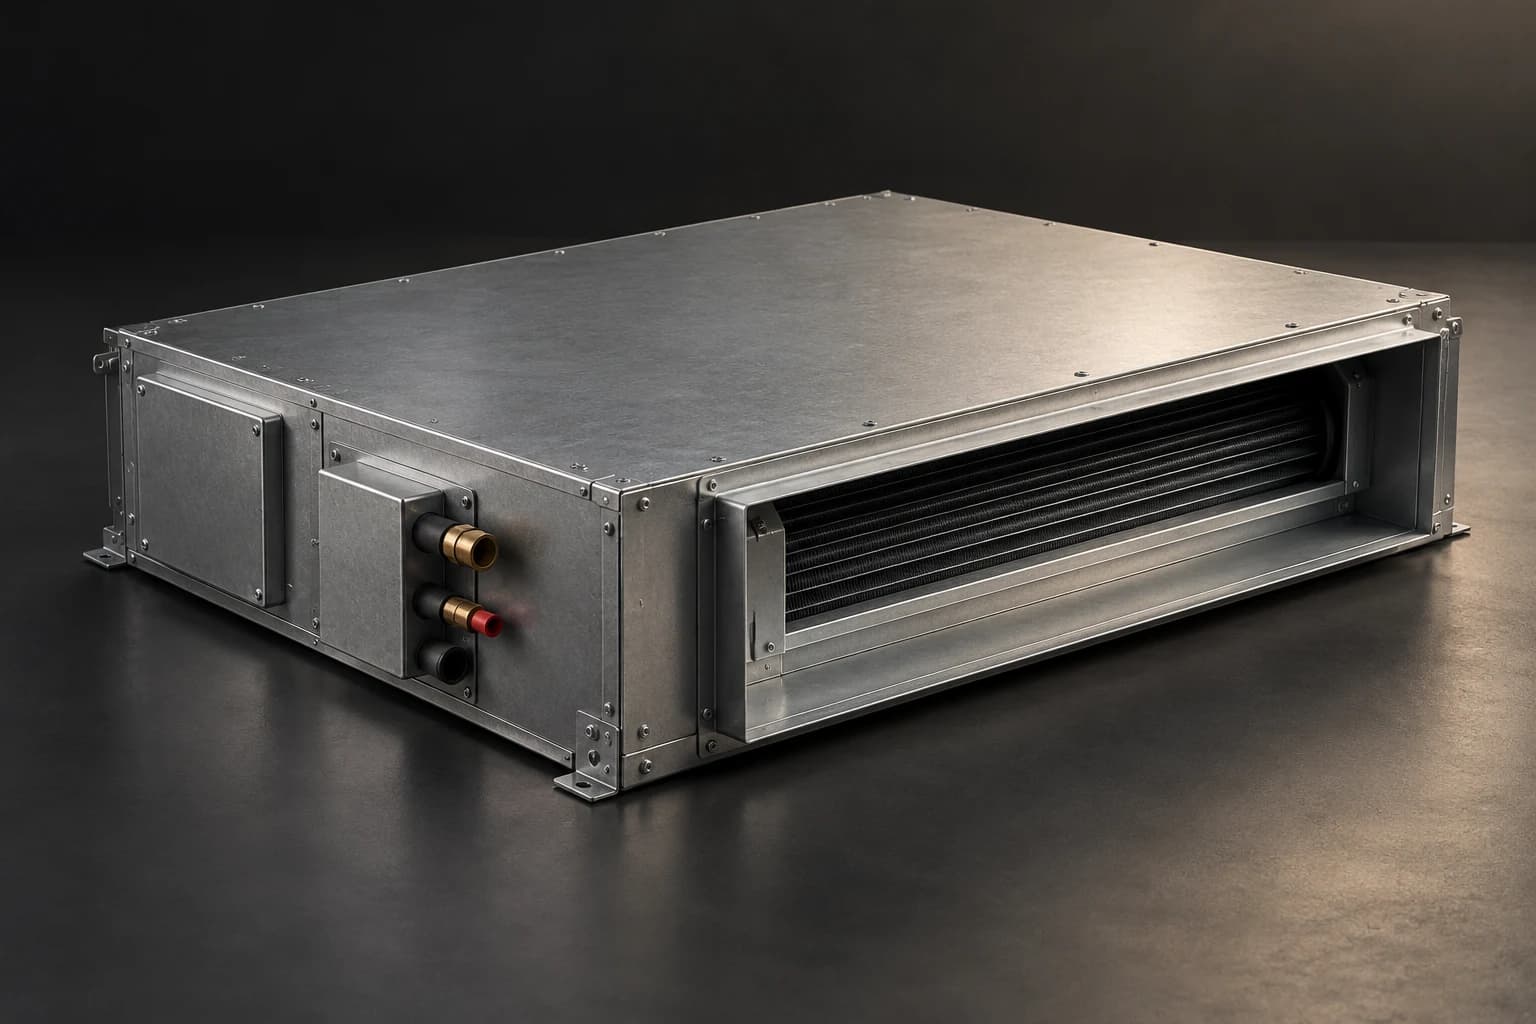
Aero Duct places the indoor air-handling unit above the ceiling, allowing the room to be organized around discreet supply and return openings. The enclosure connects filter access, fan space, and service interfaces in a shallow form that follows the ceiling strategy. Duct routes, access panels, condensate drainage, return-air paths, and control zones are coordinated before equipment selection. A room-by-room brief connects the concealed unit with the spaces it serves and the people responsible for maintaining it.
Concealed form
The unit sits within the ceiling strategy rather than on the wall.
Distribution
Supply, return, and zoning are specified as one air path.
Access
Filter and mechanical access remain part of the architectural layout.
900 mm format
Width: 900 mm. Depth: 700 mm. Height: 250 mm. Dimension basis: Proposed product body; installation clearances specified separately
In Living
15 / 62
Build the frontier
with us.
Share the objective, the requirements, and the business you want to reach. Project and partnership enquiries all come through the same form.
Discuss a Project