What you get.
Segal Living
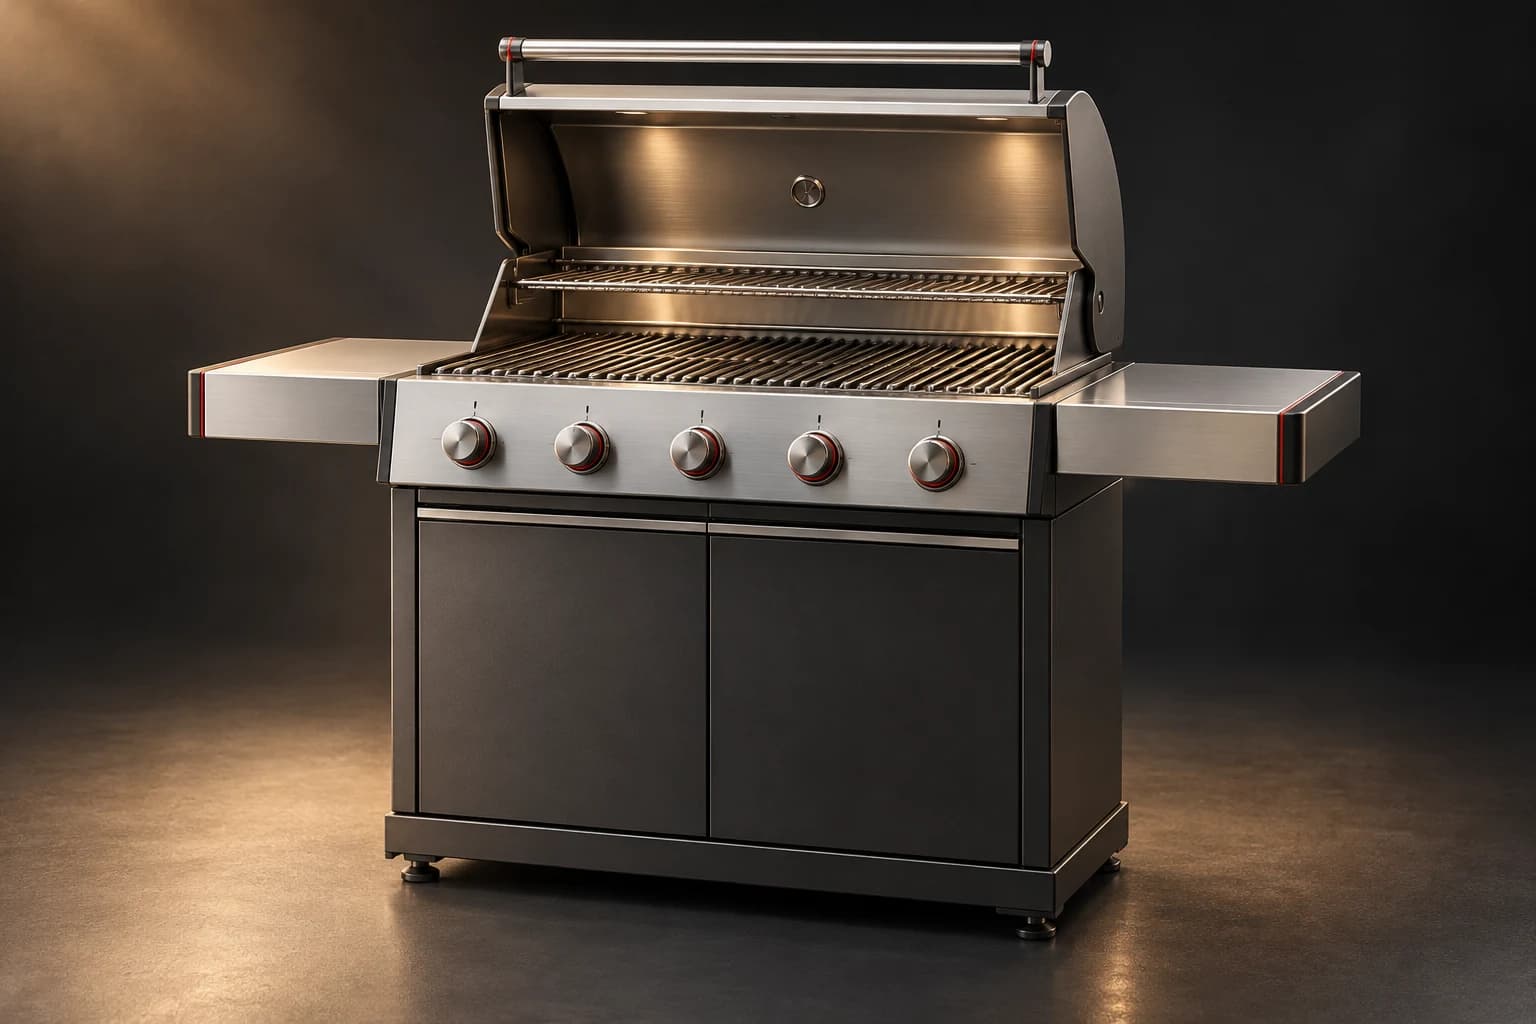
Grill connects the lidded cooking chamber, grate modules, grease collection and fuel-control zone in a serviceable outdoor body. The cabinet is planned around fuel access and routine cleaning. Site exposure, ventilation and combustible clearances remain part of the installation brief. Grill 900 uses a proposed 1300 × 700 × 1200 mm body and a 900 mm cooking deck. The quotation connects this format with the intended cooking routine, the freestanding cabinet or integrated outdoor-kitchen brief, the available supply, and the cleaning space around the appliance. The family visualization describes the shared design language; the selected model and final interfaces are confirmed in the specification.
Working format
900 mm cooking deck organizes the physical configuration.
Function
Freestanding cabinet or integrated outdoor-kitchen brief.
Care
Removable cooking grates and accessible grease collection.
900 mm cooking deck
Width: 1300 mm. Depth: 700 mm. Height: 1200 mm. Working format: 900 mm cooking deck. Dimension basis: Proposed product body; installation and service clearances specified separately
In Living
48 / 62
Build the frontier
with us.
Share the objective, the requirements, and the business you want to reach. Project and partnership enquiries all come through the same form.
Discuss a Project