What you get.
Segal Living
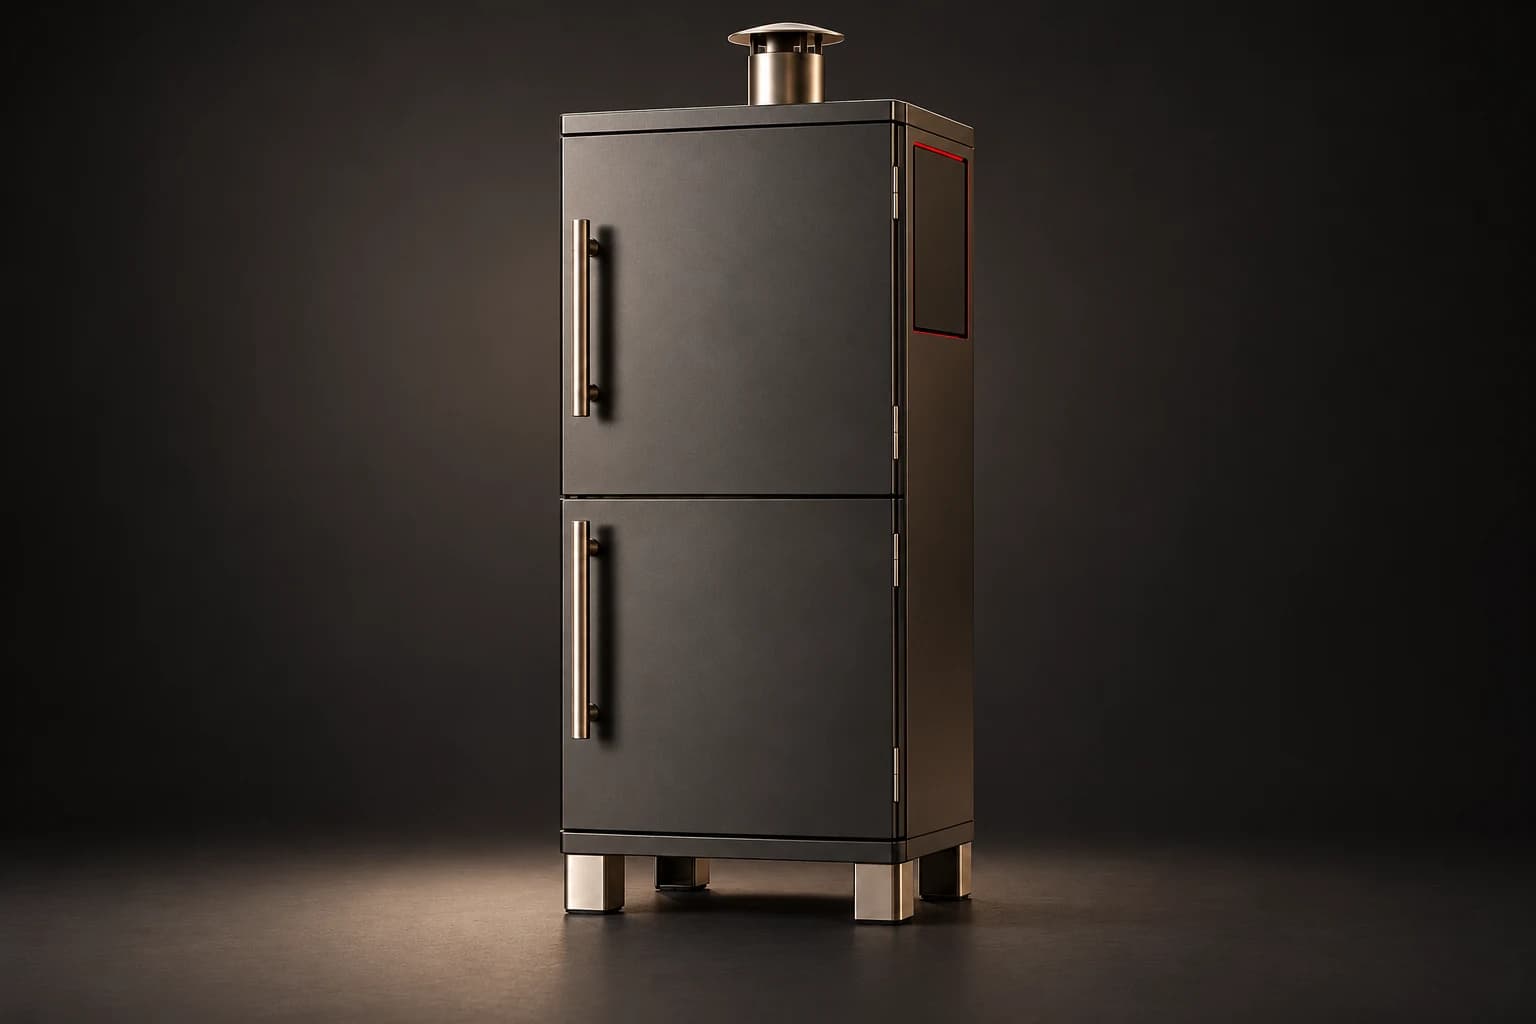
Smoke arranges removable cooking racks, the fuel or heating zone, a controlled exhaust path and cleaning access within a vertical cabinet. The outer door and service panels keep the cooking process separate from maintenance tasks. Installation considers weather, ventilation and surrounding materials. Smoke 900 uses a proposed 900 × 750 × 1500 mm body and a 6-rack layout brief. The quotation connects this format with the intended cooking routine, the electric heating brief or pellet-fed heating brief, the available supply, and the cleaning space around the appliance. The family visualization describes the shared design language; the selected model and final interfaces are confirmed in the specification.
Working format
6-rack layout brief organizes the physical configuration.
Function
Electric heating brief or pellet-fed heating brief.
Care
Removable rack system and accessible service zones.
6-rack layout brief
Width: 900 mm. Depth: 750 mm. Height: 1500 mm. Working format: 6-rack layout brief. Dimension basis: Proposed product body; installation and service clearances specified separately
In Living
56 / 62
Build the frontier
with us.
Share the objective, the requirements, and the business you want to reach. Project and partnership enquiries all come through the same form.
Discuss a Project